
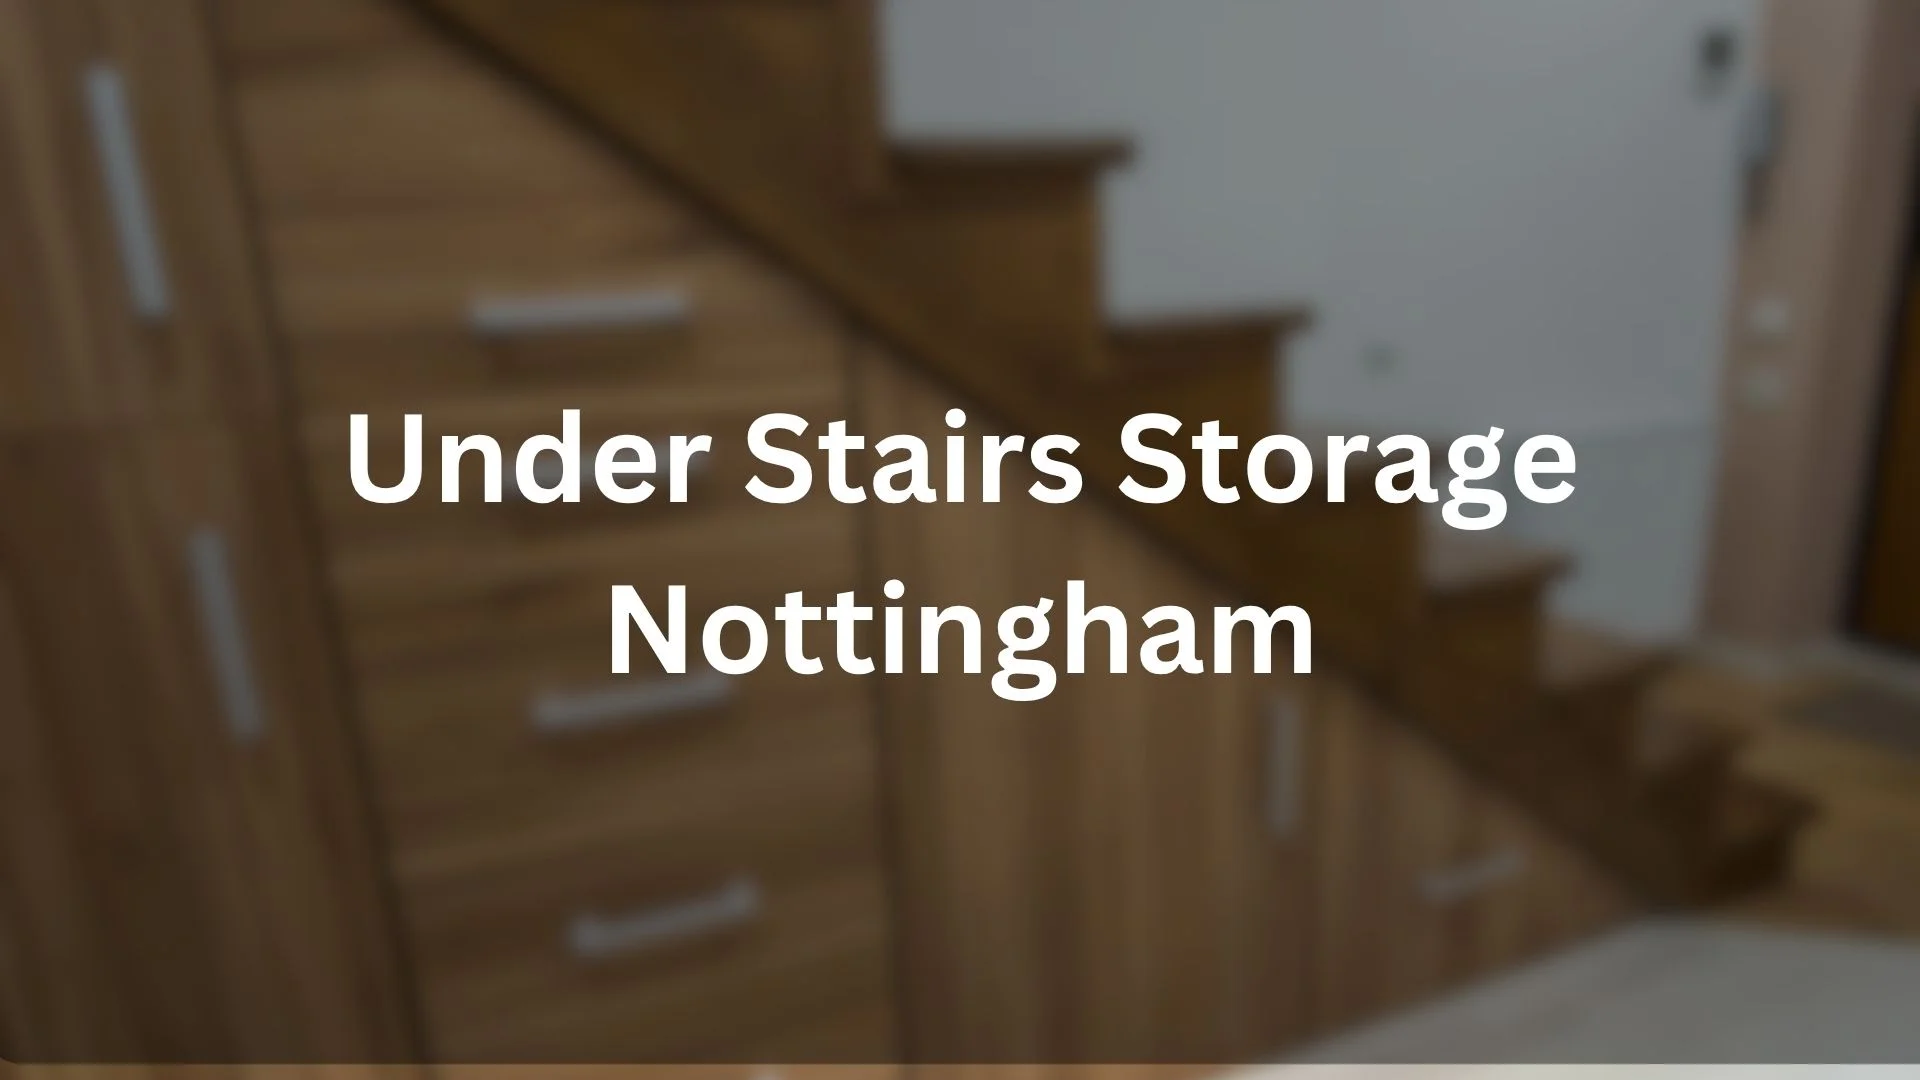
Under stairs storage is custom-built shelving and cupboard space designed specifically to fit the sloped, often awkward area beneath a staircase, turning space that would otherwise sit empty or become a dumping ground into genuinely useful storage. For homes across Nottingham and the surrounding areas, the space under the stairs is one of the most commonly wasted areas in a house, largely because its sloped ceiling and irregular shape make standard furniture almost impossible to fit properly.
At Craig Smith Joinery, under stairs storage is one of our favourite challenges, since every staircase creates a slightly different shape to work with, and getting the design right means genuinely maximising every inch of what’s usually an awkward, underused space. This guide focuses on shelving and open storage solutions for under stairs areas, explains why a bespoke approach matters so much here, and includes a real project we recently completed in Nottingham.
To see what we can build for your own space, take a look at our alcove units and bespoke bookcases in Nottingham.
Why the Space Under Stairs Is So Often Wasted
The area beneath a staircase presents a genuinely unusual shape to work with: a sloped ceiling that drops from full height at one end down to almost nothing at the other, combined with whatever width and depth the staircase itself allows. This sloped, tapering shape is exactly why standard, rectangular furniture almost never fits properly here. A regular shelving unit or cupboard, designed for a flat-ceilinged room, either has to stop well short of the low end, leaving a wedge of completely unused space, or gets forced into the area in a way that looks awkward and doesn’t actually use the space efficiently.
This is precisely why so many homes end up using the space under the stairs as an informal dumping ground for shoes, coats, and general clutter, rather than as genuinely useful, organised storage. The space has real potential, but only if the furniture is actually designed around its specific, sloped shape.
It’s worth pointing out just how much wasted space this typically represents across a whole house. Depending on the staircase design, this triangular void can amount to a genuinely significant volume, often equivalent to a decent-sized cupboard, sitting entirely unused simply because its shape doesn’t suit anything bought off the shelf.
Why a Bespoke, Made-to-Measure Approach Matters So Much Here
This is really the heart of why under stairs storage almost always needs a bespoke solution rather than anything bought ready-made. No two staircases create exactly the same shape underneath them, since the height, width, depth, and slope angle all vary depending on how the staircase itself is built and positioned in the property.
A bespoke shelving design is measured precisely against your specific staircase, following the exact slope of the ceiling and making full use of the space right down to its lowest point, rather than leaving a triangular gap of unused space that a standard unit would inevitably create.
This precise, made-to-measure approach is what allows every inch of the available space to become genuinely useful storage, rather than accepting that a chunk of it will always be wasted simply because of its awkward shape.
It’s also worth understanding that this isn’t purely a matter of measuring once and cutting to a single set of numbers. Because the slope changes continuously along the length of the space, a genuinely well fitted design accounts for the angle at multiple points, rather than assuming a straight, uniform taper that might not match how the actual staircase was built.
Shelving and Open Storage Options for Under Stairs Space
Since shelving and open storage are the focus here, there are several approaches worth considering, depending on how you plan to use the space and how much of it you want visible versus tucked away.
Stepped Shelving Following the Staircase Slope
One of the most effective approaches is building shelving in a stepped configuration that follows the angle of the staircase above it, with each shelf getting progressively shorter as the space narrows toward the low end. This makes full use of the sloped ceiling rather than working against it, and creates a naturally tidy, organised look, often well suited to books, storage boxes, or display items.
Full-Height Shelving at the Tall End
At the taller end of the space, where the ceiling height is closest to a standard room, shelving can run floor to ceiling, similar to fitted bookcase shelving elsewhere in the home, providing genuinely generous storage in the area where headroom allows for it.
Low-Level Shelving Toward the Narrow End
Toward the lower, narrower end of the space, shelving can be kept low and shallow, suited to items that don’t need much height, such as shoes, boxes, or seasonal items that aren’t accessed daily.
Open Shelving vs Partially Enclosed Sections
Some designs keep the entire space as open shelving, giving a clean, accessible view of everything stored there. Others combine open shelving in the more visible, taller section with a simple enclosed section toward the back, hiding less attractive items from view while keeping the main storage open and easy to access.
It’s worth thinking honestly about how you’ll actually use each part of the space before settling on a layout. Items you reach for daily, such as shoes or coats, benefit from being kept in the most accessible, visible section, while seasonal or infrequently used items are often better suited to the lower, harder-to-reach end of the slope, where full standing access isn’t needed anyway.
A Quick Comparison: Wasted Space vs Bespoke Shelving
| Approach | Result |
| No dedicated storage | Space used informally, often becomes cluttered |
| Standard shelving unit forced into the space | Leaves wasted gaps, doesn’t follow the slope |
| Bespoke, made-to-measure shelving | Follows the exact slope, maximises every inch |
Under Stairs Storage vs an Under Stairs Home Office
It’s worth briefly mentioning that shelving isn’t the only option for this space. Some households prefer to convert the taller end of an under stairs area into a small home office nook, incorporating a compact desk alongside shelving, particularly where a separate dedicated office room isn’t available.
This alternative use of the space follows many of the same principles: precise measuring against the staircase’s slope, and design work that makes the most of the available headroom, just applied to a workspace rather than pure storage. If a small desk area is something you’re considering instead of, or alongside, shelving, it’s worth mentioning during the design conversation.
This kind of dual-purpose thinking is worth raising early, even if you’re fairly sure shelving is the right choice for your household. Understanding all the realistic options for a space before committing to a design often leads to a better final decision, particularly for an area of the home that’s genuinely difficult to reconfigure once it’s built.
A Real Project: Under Stairs Shelving in a Nottingham Home
We recently completed an under stairs shelving project in a Nottingham home where the space beneath the staircase had previously been left largely empty, apart from an old freestanding unit that didn’t fit the slope properly and left a noticeably wasted gap at the lower end. The client wanted open shelving for books and storage boxes, making full use of the space without needing doors or a fully enclosed cupboard.
We measured the staircase’s exact slope and the full depth of the understairs area at several points, since the depth varied slightly along its length. The shelving was designed in a stepped configuration, following the angle of the stairs above, with taller, deeper shelves at the full-height end for larger items and books, gradually reducing in height and depth toward the lower end, finishing with a low, shallow shelf for shoes right at the narrowest point.
Every shelf was built to follow the slope precisely, meaning there was no wasted triangular gap anywhere along the length of the unit, something the client’s previous freestanding furniture had never managed to avoid. The finished shelving was painted to match the woodwork elsewhere in the hallway, giving the whole space a clean, deliberately designed appearance rather than looking like storage had simply been squeezed in as an afterthought.
This project is a good example of how much practical difference a properly fitted design makes, even in a space that might seem modest at first glance. Where the previous freestanding unit had left a visibly wasted triangle of unused space at the low end, the bespoke shelving used every available inch, converting what had essentially been dead space into a genuinely useful shoe storage section that the household now uses daily.
Making Access Easier at the Narrow End
One detail worth mentioning specifically is how a bespoke design can improve day-to-day access, not just storage capacity. Standard furniture forced into a sloped space often leaves the lowest, narrowest section effectively unusable, since there’s no practical way to reach items stored right at the point where the ceiling meets the floor.
A properly designed stepped shelving unit accounts for this from the outset, positioning genuinely useful storage, such as a shallow shoe shelf, exactly where it remains easy to reach, rather than wasting that section entirely or forcing awkward, low-level items into a space nobody wants to bend down and dig through.
Lighting and Small Details Worth Considering
Under stairs spaces are often naturally dim, tucked away from windows and main light sources in a hallway. Integrated lighting, such as small strip lights fitted along the underside of each shelf, can make a genuine practical difference to how usable the space feels, particularly for the deeper, more sheltered sections where natural or ambient light barely reaches.
Beyond lighting, small details like rounded shelf edges in a narrow hallway, or a slightly recessed toe kick at floor level to avoid stubbed toes when walking past, are the kind of thoughtful touches that come from a joiner who’s built understairs storage many times before, rather than tackling the space’s quirks for the first time.
Does Bespoke Under Stairs Shelving Cost More Than a Standard Unit?
Generally, yes, though it’s worth understanding why this investment tends to be worthwhile here specifically. As a rough guide:
- A simple, shorter run of shelving, covering just part of the understairs space, sits at the more affordable end of bespoke joinery
- Full-length shelving following the entire slope, from the tall end right down to the narrow point, sits in the middle of the range, reflecting the additional design and cutting precision needed to follow the changing angle accurately
- More elaborate designs, combining open shelving with a partially enclosed section, or incorporating additional features like integrated lighting, represent the higher end of the range
Every staircase creates a genuinely different shape to work with, so the best way to get an accurate figure for your own space is a free quote based on your specific understairs area. The overall length of the run, the number of distinct shelf sections needed, and any additional features all affect the final cost alongside the basic scale of the project.
Why This Space Is Worth Prioritising in a Wider Home Refresh
Under stairs storage is often one of the more overlooked areas when homeowners plan a broader refresh of their hallway or living space, mainly because it’s easy to assume nothing much can be done with such an awkward shape. In practice, this is often one of the more cost-effective areas to address, precisely because the potential storage gain relative to the space involved is so significant.
A relatively modest length of hallway, once properly fitted, can absorb a genuinely surprising amount of clutter, shoes, coats, and general household items that would otherwise end up scattered elsewhere in the home.
It’s also one of the few areas in a typical house where the “before and after” difference is immediately obvious to anyone visiting. A cluttered, awkward gap under the stairs is a fairly universal feature of homes without proper storage there, so replacing it with a clean, deliberately designed piece of joinery tends to stand out as a noticeable improvement, even to visitors who might not consciously register other, more subtle changes elsewhere in a property.
Areas We Cover Around Nottingham
Based in Nottinghamshire, we design and build under stairs storage solutions across Nottingham and the surrounding areas, bringing the same precise, made-to-measure approach to every staircase, regardless of how tight, sloped, or awkward the space beneath it might be.
Frequently Asked Questions
Can under stairs shelving really use the full height right down to the lowest point?
Yes, this is exactly what a stepped, bespoke design achieves, following the slope of the staircase precisely so shelving continues right down to where the ceiling meets the floor, rather than stopping short and leaving a wasted gap.
Is open shelving better than a fully enclosed cupboard for under stairs storage?
It depends on what you’re storing and how you want the space to look. Open shelving keeps items visible and easily accessible, while an enclosed cupboard hides clutter from view. Many designs combine both, with open shelving in the main visible area and a smaller enclosed section for less attractive items.
Can under stairs shelving be designed to match the rest of my hallway?
Yes, the finish, colour, and style can be matched to existing woodwork or furniture elsewhere in your hallway or home, so the shelving feels like a natural, integrated part of the space rather than an obviously separate addition.
What if my staircase has an unusual shape or a winding section?
This is genuinely common, and it’s exactly why a bespoke, made-to-measure approach matters so much here. Every staircase creates a different shape underneath it, and precise on-site measuring accounts for any unusual angles or variations along its length.
Can the space be used for something other than shelving, like a desk or seating?
Yes, particularly at the taller end of the space where headroom allows for it. A small desk nook or bench seating are both realistic alternatives or additions to shelving, depending on what you need from the space.
How long does an under stairs storage project typically take?
This depends on the complexity of the design, but generally involves an initial measuring visit, a build period in the workshop, and a fitting visit, with the full timeline discussed as part of your quote.
Can the lowest, narrowest part of the space still be made useful?
Yes, this is exactly the kind of detail a bespoke design accounts for, positioning genuinely accessible, practical storage such as a shallow shoe shelf right at the narrow end, rather than treating that section as unusable dead space the way most standard furniture would.
Turning Wasted Space Into Genuine Storage
The space under a staircase has real potential, but only when the design actually follows its awkward, sloped shape rather than fighting against it. At Craig Smith Joinery, we build bespoke under stairs shelving for homes across Nottingham and the surrounding areas, making full use of every inch, right down to the lowest point. If you’re looking to turn wasted understairs space into genuine storage, call today for a free quote.